


























Description
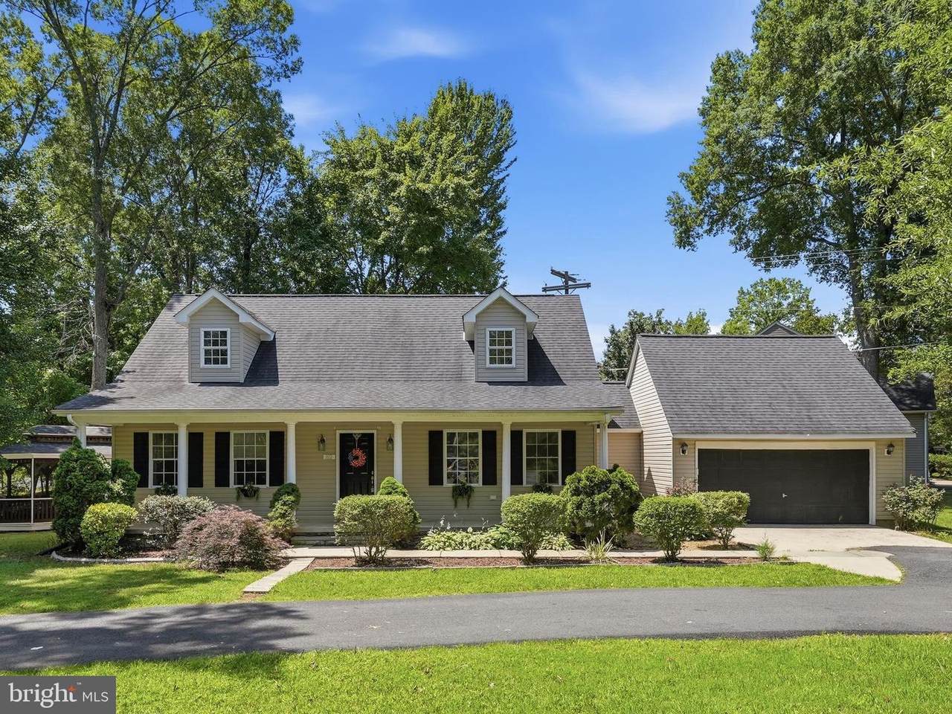
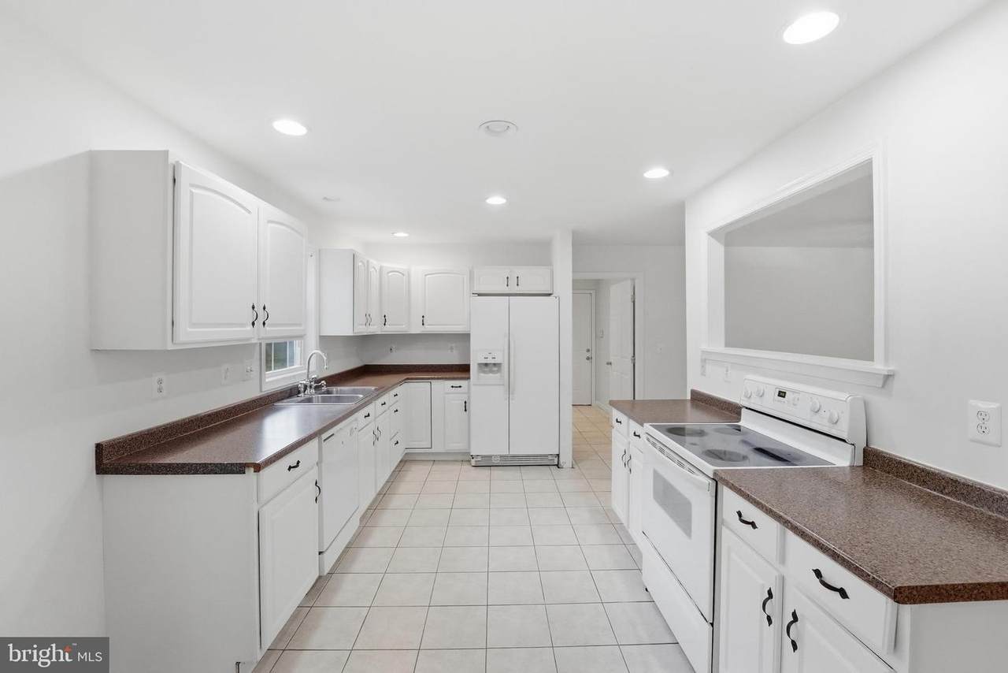
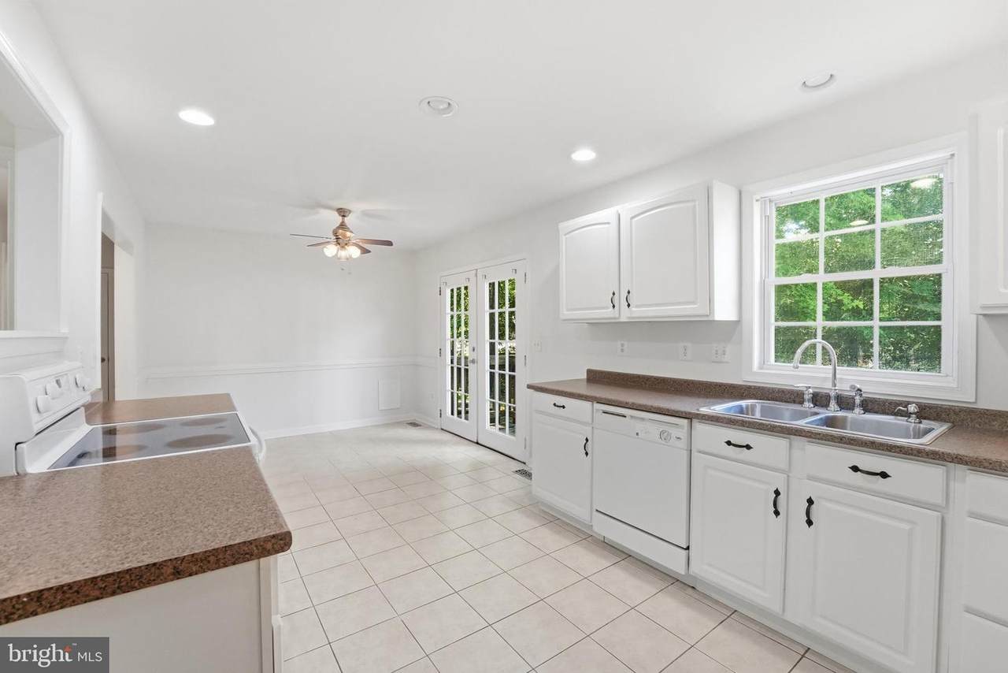
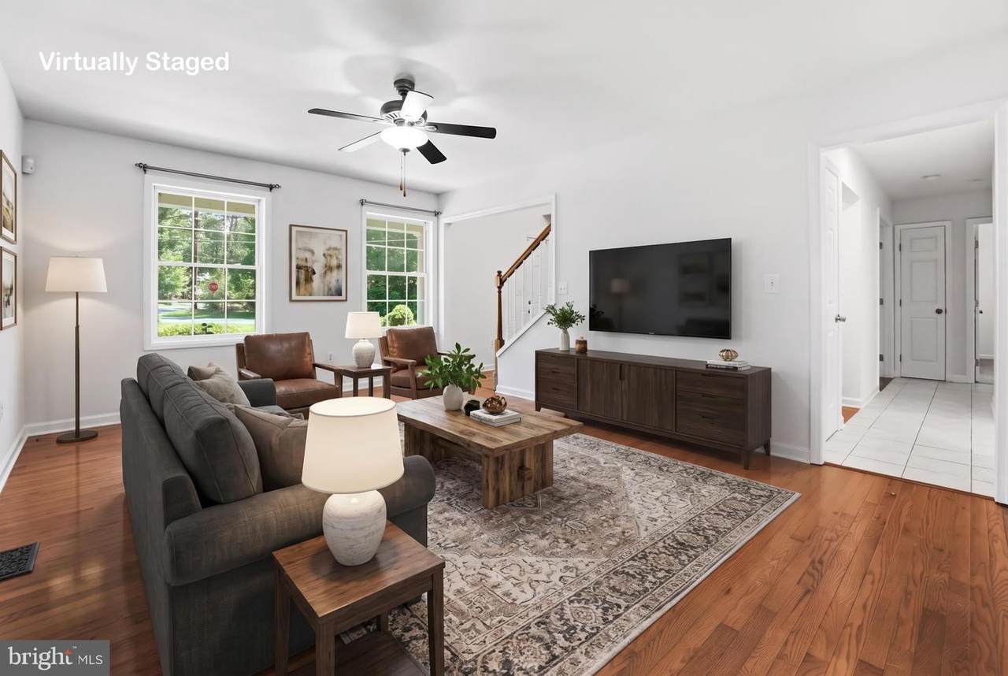
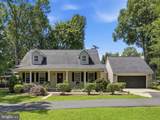
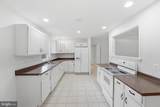
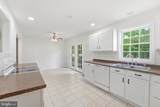
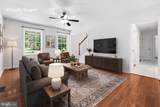
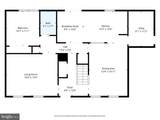
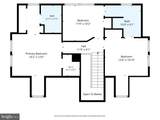
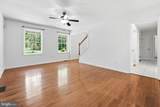
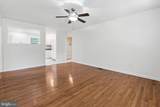
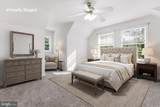
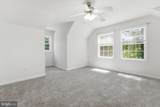
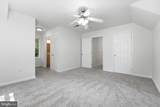
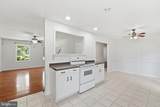
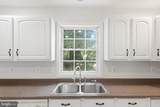
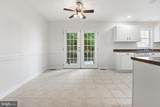
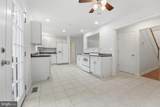
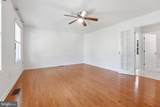
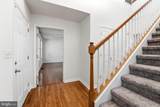
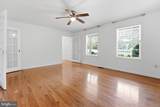
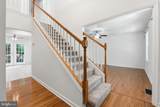
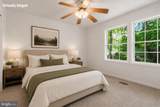
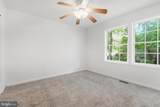
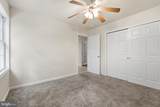
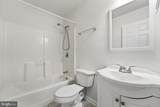
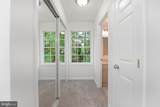
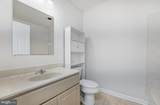
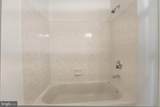
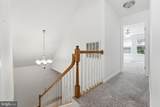
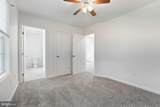
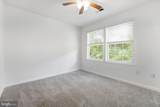
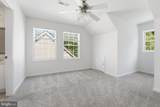
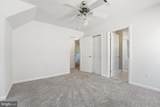
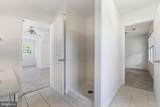
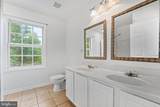
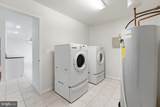
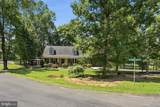
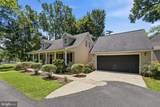
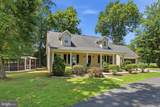
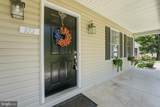
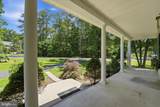
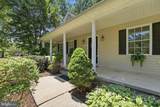
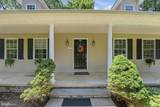
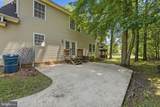
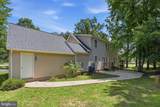
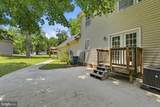
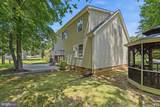
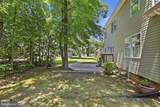
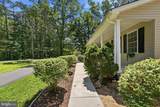
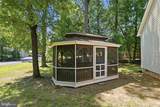
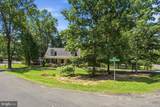
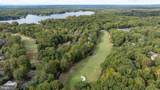
Exceptional Value in Lake of the Woods! Discover the space, flexibility, and lifestyle you’ve been looking for in this light and airy 4-bedroom, 3-bath home on a desirable corner lot. With approximately 2,006 square feet, a 2-car garage, and a versatile floor plan, this home offers room to grow and plenty of opportunity to make it your own.Inside, gleaming hardwood floors, ceramic tile, refreshed carpet, and fresh paint create a bright, welcoming atmosphere. The main-level bedroom and separate living space with elegant French doors provide valuable flexibility—perfect for a home office, playroom, guest suite, or multi-generational living.Public beach is nearby, just a short walk or bike ride down Wakefield Drive! Check out the equestrian facility, walking trails, pickleball courts, and all the other amenities Lake of the Woods offers!Upstairs, retreat to the spacious primary suite with its own private bath, while two additional bedrooms share a convenient Jack-and-Jill bath—an ideal setup for family living. A large laundry room and generous living spaces add everyday functionality.Outside, the home’s attractive exterior and corner-lot setting make a memorable first impression. A charming gazebo provides a cozy spot to relax or gather with friends.Recent improvements include HVAC (2019), roof (2021), sump pump and crawl-space conditioning (2021), and carpet (2024).And then there’s the Lake of the Woods lifestyle: enjoy access to boating, beaches, golf, pools, trails, clubhouse amenities, and more, all while being conveniently located for shopping, dining, and commuting.The kitchen and baths offer an opportunity to add your personal style and create the finishes you’ve been dreaming of. At $410,000, this is an opportunity to own a spacious 4-bedroom home in Lake of the Woods and build value over time.Come see the possibilities and discover why this could be the perfect next chapter for you.
-
4BEDS
-
0.33ACRES
-
3BATHS
-
01/2 BATHS
-
2,006SQFT
-
$199$/SQFT
School Information
Description
Exceptional Value in Lake of the Woods! Discover the space, flexibility, and lifestyle you’ve been looking for in this light and airy 4-bedroom, 3-bath home on a desirable corner lot. With approximately 2,006 square feet, a 2-car garage, and a versatile floor plan, this home offers room to grow and plenty of opportunity to make it your own.Inside, gleaming hardwood floors, ceramic tile, refreshed carpet, and fresh paint create a bright, welcoming atmosphere. The main-level bedroom and separate living space with elegant French doors provide valuable flexibility—perfect for a home office, playroom, guest suite, or multi-generational living.Public beach is nearby, just a short walk or bike ride down Wakefield Drive! Check out the equestrian facility, walking trails, pickleball courts, and all the other amenities Lake of the Woods offers!Upstairs, retreat to the spacious primary suite with its own private bath, while two additional bedrooms share a convenient Jack-and-Jill bath—an ideal setup for family living. A large laundry room and generous living spaces add everyday functionality.Outside, the home’s attractive exterior and corner-lot setting make a memorable first impression. A charming gazebo provides a cozy spot to relax or gather with friends.Recent improvements include HVAC (2019), roof (2021), sump pump and crawl-space conditioning (2021), and carpet (2024).And then there’s the Lake of the Woods lifestyle: enjoy access to boating, beaches, golf, pools, trails, clubhouse amenities, and more, all while being conveniently located for shopping, dining, and commuting.The kitchen and baths offer an opportunity to add your personal style and create the finishes you’ve been dreaming of. At $410,000, this is an opportunity to own a spacious 4-bedroom home in Lake of the Woods and build value over time.Come see the possibilities and discover why this could be the perfect next chapter for you.
©2026 Bright MLS, All Rights Reserved. IDX information is provided exclusively for consumers' personal, non-commercial use and may not be used for any purpose other than to identify prospective properties consumers may be interested in purchasing. Some properties which appear for sale may no longer be available because they are for instance, under contract, sold, or are no longer being offered for sale. Information is deemed reliable but is not guaranteed accurate by the MLS or Debbie Dogrul Associates | EXP Realty. Some real estate firms do not participate in IDX and their listings do not appear on this website. Some properties listed with participating firms do not appear on this website at the request of the seller. Data last updated: 2026-11-08T20:55:46.167.