Skip To Content

1016 Franklin Street , #5

WINCHESTER, VA 22601
  • $1,499/mo.
  • STATUS: Active
  • ON SITE: 45 Days
  • ID#: VAWI2011524
Rental
UPDATED: 71 min ago
$1,499/mo.
Rental
  • 2
    BEDS
  • 0.07
    ACRES
  • 1
    BATHS
  • 1
    1/2 BATHS
  • 998
    SQFT
Neighborhood:
Type:
Rentals
Built:
1975
County:

School Information

High School:

Description

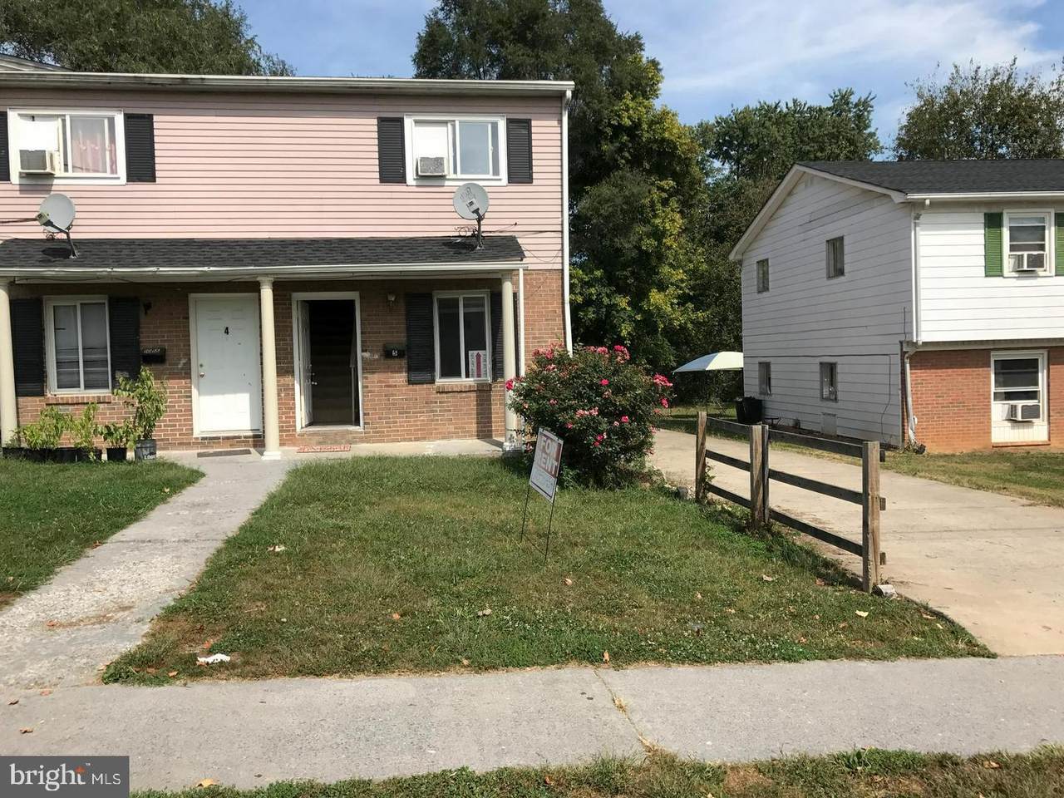
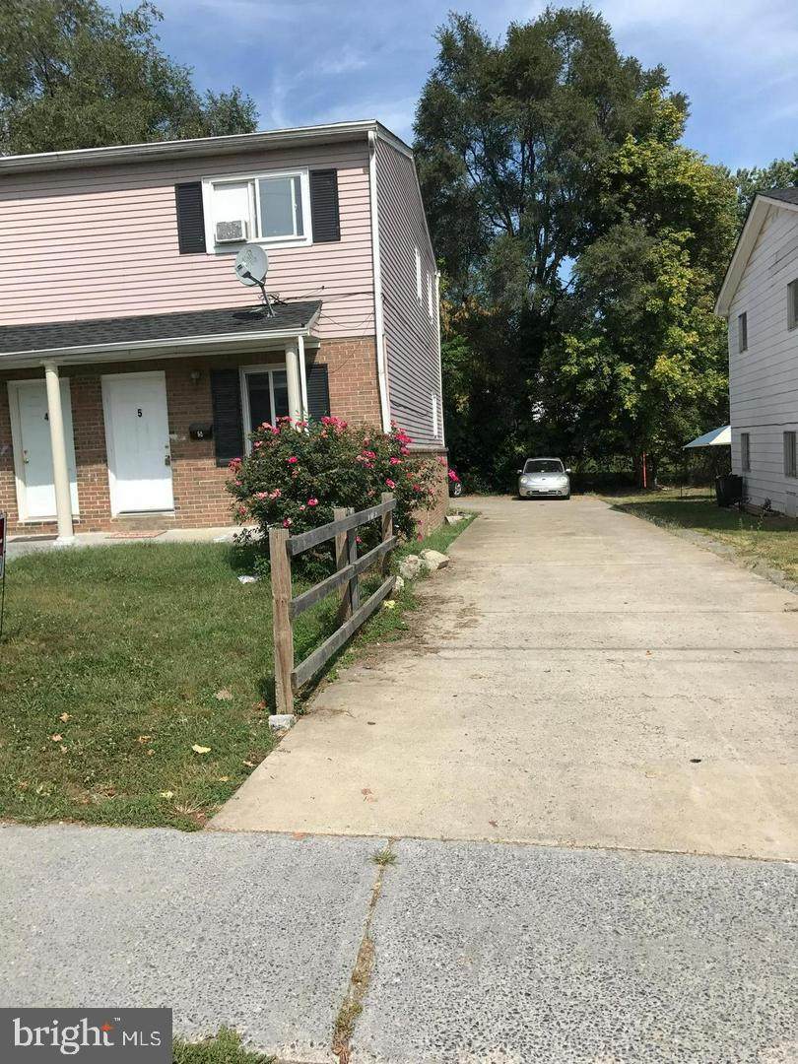
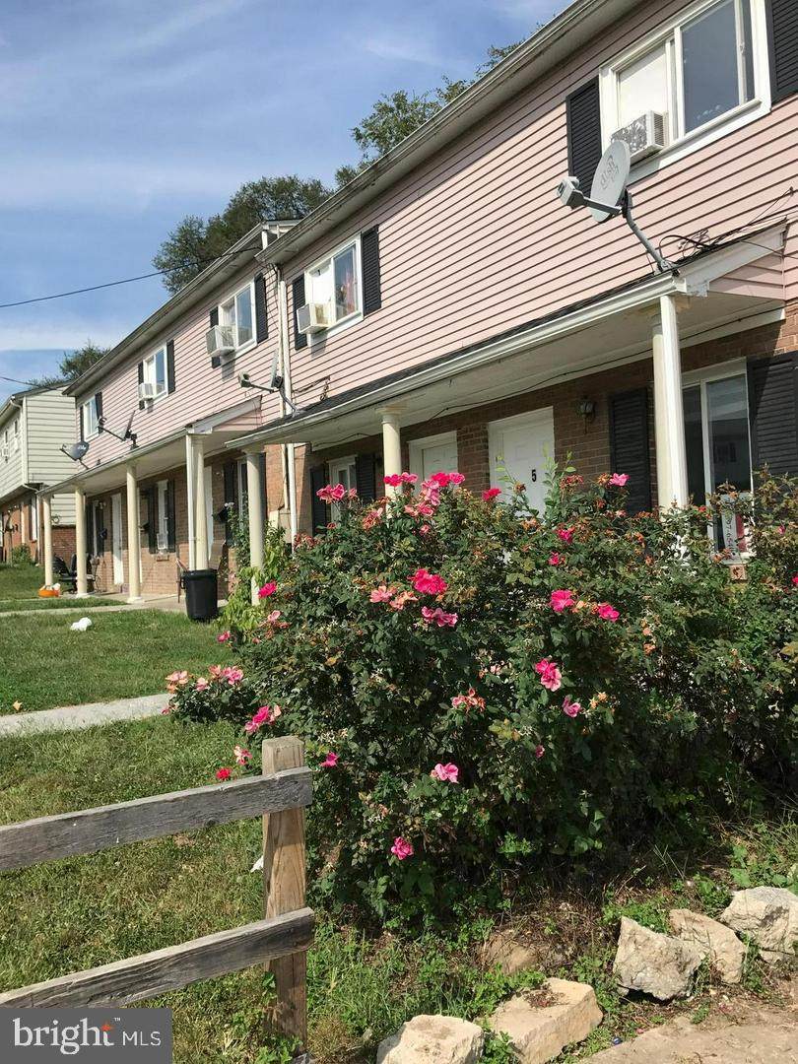
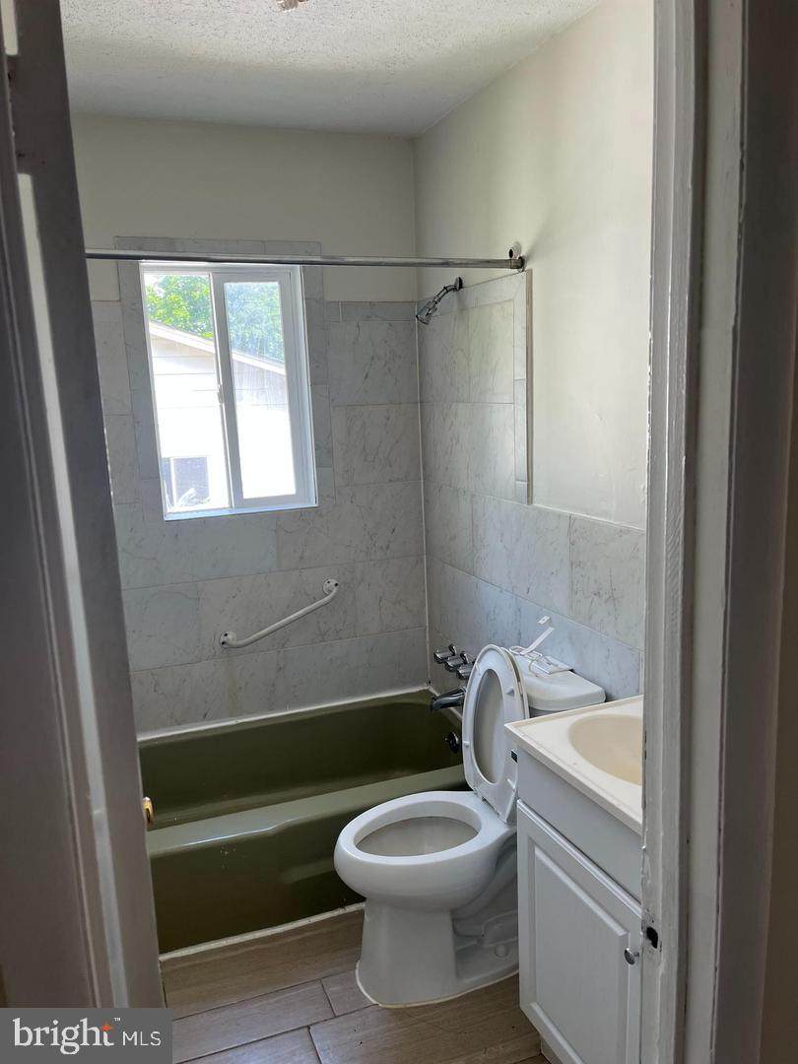
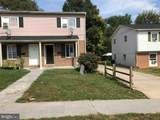
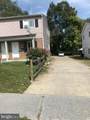
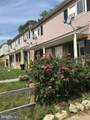
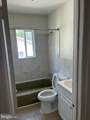
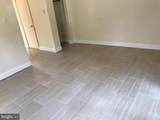
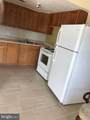
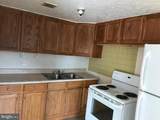
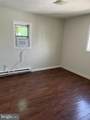
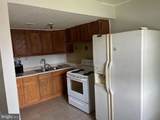
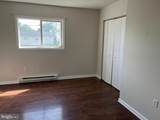
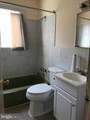
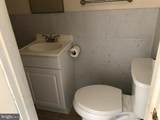
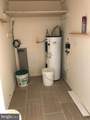
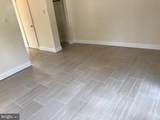
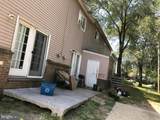
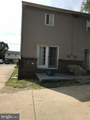
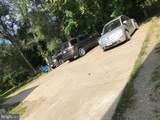
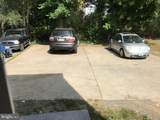
Beautiful 2 level END Unit Townhome, Cement concrete Long Driveway, Reasonable Rental price , Completely Renovated, close to I-81 exit 315 Rt.7 , walking distance to shopping center and downtown 1 mile, Near Exit 215 of I-81, Rt-7, community is near major highway, Beautiful downtown and blossom mall, school bus stop front of the house and long driveway with private parking and management takes care of all bills other than electric at the wholesale rate collected average cost with rent is $150/month, owner pays water bills, trash services, pest control and grass cut and insurance.


©2026 Bright MLS, All Rights Reserved. IDX information is provided exclusively for consumers' personal, non-commercial use and may not be used for any purpose other than to identify prospective properties consumers may be interested in purchasing. Some properties which appear for sale may no longer be available because they are for instance, under contract, sold, or are no longer being offered for sale. Information is deemed reliable but is not guaranteed accurate by the MLS or Debbie Dogrul Associates | EXP Realty. Some real estate firms do not participate in IDX and their listings do not appear on this website. Some properties listed with participating firms do not appear on this website at the request of the seller. Data last updated: 2026-10-15T15:57:17.43.
www.novapropertiesforsale.com/homes/180703310
Print Image

1016 Franklin Street , #5 WINCHESTER, VA 22601

  • Price: $1,499/mo.
  • Status: Active
  • On Site: 45 Days
  • Updated: 71 min ago
  • ID#: VAWI2011524
2
Beds
1
Baths
1
½ Baths
0.07
Acres
998
SQFT
1975
Built
Neighborhood:
Madison Terrace
County:
Winchester City
High School:
John Handley
School District:
Winchester City Public Schools
Property Description
Beautiful 2 level END Unit Townhome, Cement concrete Long Driveway, Reasonable Rental price , Completely Renovated, close to I-81 exit 315 Rt.7 , walking distance to shopping center and downtown 1 mile, Near Exit 215 of I-81, Rt-7, community is near major highway, Beautiful downtown and blossom mall, school bus stop front of the house and long driveway with private parking and management takes care of all bills other than electric at the wholesale rate collected average cost with rent is $150/month, owner pays water bills, trash services, pest control and grass cut and insurance.
Exterior Features

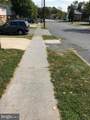
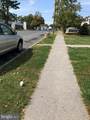
Architectural Style Colonial Construction Materials CombinationBrick Door Features French Exterior Features Satellite DishPlay AreaSidewalks Garage YN No Location Type Corner Lot/Unit Lot Features Additional Lot(s)Backs - Open Common AreaBacks to TreesRear YardRoad FrontageSideYard(s) Parking Features Paved Driveway Parking Types DrivewayParking Lot Patio And Porch Features BrickPatio(s)Roof Pool No Pool Property Condition Good Road Surface Type Black TopConcrete Roof Shingle View CityStreet Water Access YN No Water View YN No Waterfront YN No

Interior Features

Above Grade Fin SQFT 998 Above Grade Unfinished Area 0 Appliances RefrigeratorDisposalOven/Range - ElectricWasher/Dryer Hookups Only Basement YN No Below Grade Finished Area 0 Below Grade Unfinished Area 0 Cooling Ceiling Fan(s) Exclusions water and electricTrash RemovalInsurancePest Controlgrass cutstorm water bill Fireplace YN No Flooring Ceramic TileHardwoodLaminated Furnished No Heating Baseboard - Electric Heating YN Yes Inclusions none Interior Features AtticDining AreaFloor Plan - Traditional Laundry Type Hookup Levels 2 Main Level Bedrooms 0 Pets Allowed Case by Case Basis Security Features Smoke Detector24 hour security Spa YN No Unit Floors 2 Upper Level1 Bedrooms 2 Walls Ceilings Dry WallBrickMasonry

Property Features

Accessibility Features 32"+ wide Doors Application Fee 50.00 Association Amenities None Association Fee Includes Ext Bldg MaintInsuranceLawn MaintenanceManagementPest ControlTrash Association YN No Central Air YN No Condo YN No Cooling Fuel Electric Cross Street ELM St. Electric 120/240V Entry Level 1 Federal Flood Zone YN No Foundation Details Concrete Perimeter Heating Fuel Electric Horse YN No Hot Water Electric Navigable Water YN N New Construction YN No Original MLSNumber 805326644678 Other Fees 50.00 Other Fees Frequency Monthly Owner Pays None Ownership Interest Other Pets Allowed YN Yes Purchase Optional YN No Rent Includes Full MaintenanceInsuranceLawn ServiceLease Special TermsSewerTaxesTrash RemovalWater Security Deposit 1665.00 Senior Community YN No Sewer Public Septic Smoking Allowed YN No Structure Design Type End of Row/Townhouse Tenant Pays ElectricityCable TVPest ControlSewerTrash RemovalUtilities - SomeWater Utilities Cable TVElectric AvailableWater Available Vacation Rental YN No Water Source Public Window Features Double HungScreens Year Built Effective 2026 Zoning R12 Zoning Description RESIDENTIAL ROWHOUSES

Listing courtesy of First American Real Estate: .


©2026 Bright MLS, All Rights Reserved. IDX information is provided exclusively for consumers' personal, non-commercial use and may not be used for any purpose other than to identify prospective properties consumers may be interested in purchasing. Some properties which appear for sale may no longer be available because they are for instance, under contract, sold, or are no longer being offered for sale. Information is deemed reliable but is not guaranteed accurate by the MLS or Debbie Dogrul Associates | EXP Realty. Some real estate firms do not participate in IDX and their listings do not appear on this website. Some properties listed with participating firms do not appear on this website at the request of the seller. Data last updated: 2026-10-15T15:57:17.43.
 
https://bt-photos.global.ssl.fastly.net/brightmls/orig_boomver_1_805326644678-2.jpg https://bt-photos.global.ssl.fastly.net/brightmls/orig_boomver_1_805326644678-2.jpg https://bt-photos.global.ssl.fastly.net/brightmls/orig_boomver_1_805326644678-2.jpg
Logo
Debbie Dogrul Associates | EXP Realty
3918 Prosperity Avenue, Suite 114
Fairfax VA, 22031