Skip To Content

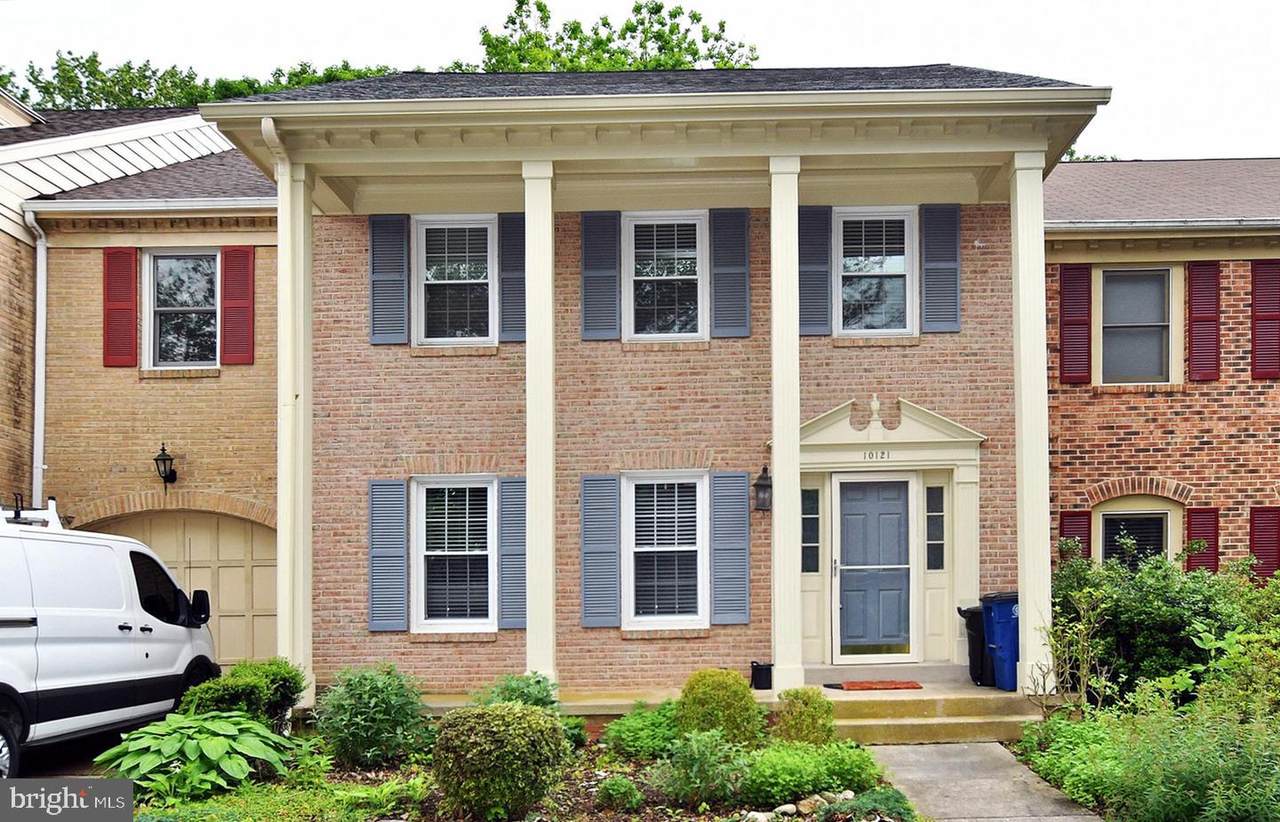
10121 Crestberry Place

BETHESDA, MD 20817
  • $4,100/mo.
  • STATUS: Active
  • ON SITE: 40 Days
  • ID#: MDMC2254676
Price Reduced
UPDATED: 57 min ago
$4,100/mo.
Rental
  • 3
    BEDS
  • 0.05
    ACRES
  • 3
    BATHS
  • 1
    1/2 BATHS
  • 2,574
    SQFT
Neighborhood:
Type:
Rentals
Built:
1984
County:

School Information

Elementary School:
Middle School:
High School:

Description

NEW Lower Price! Spacious three-level townhome in the quiet Crestberry neighborhood near Montgomery Mall. This stately home has a dramatic floor plan with vaulted ceilings, skylights and a loft overlook. The large main-level deck overlooks Bethesda Country Club. The Primary Suite has a sitting room loft and a gorgeous updated Primary Bath. The updated Kitchen has plenty of white cabinets, lots of counter space and a Breakfast area. The home has been freshly painted with touch-ups throughout, including refreshed walls, stairs and trim in the kitchen and upstairs bedroom. Both the downstairs and Primary Baths have been freshly recaulked. Conveniently located near public transportation, shopping of all description and major commuter routes, this is a sure winner!


©2026 Bright MLS, All Rights Reserved. IDX information is provided exclusively for consumers' personal, non-commercial use and may not be used for any purpose other than to identify prospective properties consumers may be interested in purchasing. Some properties which appear for sale may no longer be available because they are for instance, under contract, sold, or are no longer being offered for sale. Information is deemed reliable but is not guaranteed accurate by the MLS or Debbie Dogrul Associates | EXP Realty. Some real estate firms do not participate in IDX and their listings do not appear on this website. Some properties listed with participating firms do not appear on this website at the request of the seller. Data last updated: 2026-10-15T14:56:35.407.
www.novapropertiesforsale.com/homes/180899016
Print Image

10121 Crestberry Place BETHESDA, MD 20817

  • Price: $4,100/mo.
  • Status: Active
  • On Site: 40 Days
  • Updated: 57 min ago
  • ID#: MDMC2254676
3
Beds
3
Baths
1
½ Baths
0.05
Acres
2,574
SQFT
1984
Built
Neighborhood:
Wildwood Hills
County:
Montgomery
Elementary School:
Seven Locks
Middle School:
Cabin John
High School:
Winston Churchill
School District:
Montgomery County Public Schools
Property Description
NEW Lower Price! Spacious three-level townhome in the quiet Crestberry neighborhood near Montgomery Mall. This stately home has a dramatic floor plan with vaulted ceilings, skylights and a loft overlook. The large main-level deck overlooks Bethesda Country Club. The Primary Suite has a sitting room loft and a gorgeous updated Primary Bath. The updated Kitchen has plenty of white cabinets, lots of counter space and a Breakfast area. The home has been freshly painted with touch-ups throughout, including refreshed walls, stairs and trim in the kitchen and upstairs bedroom. Both the downstairs and Primary Baths have been freshly recaulked. Conveniently located near public transportation, shopping of all description and major commuter routes, this is a sure winner!
Exterior Features

Architectural Style Colonial Construction Materials BrickVinyl Siding Exterior Features Sidewalks Fencing Rear Garage YN No Parking Features Unassigned Parking Types Off SiteParking Lot Patio And Porch Features Deck(s) Pool No Pool Property Condition Very Good View Golf Course Water Access YN No Water View YN No Waterfront YN No

Interior Features

Above Grade Fin SQFT 1834 Basement OtherFully FinishedFullWalkout LevelRear Entrance Basement YN Yes Below Grade Finished Area 740 Below Grade Unfinished Area 0 Cooling Ceiling Fan(s)Central A/C Fireplace YN Yes Fireplaces Total 2 Flooring Hardwood Heating Forced Air Heating YN Yes Interior Features Breakfast AreaKitchen - CountryPrimary Bath(s) Levels 3 Main Level Bedrooms 0 Room List Recreation Room Upper Level1 Bedrooms 2

Property Features

Accessibility Features Level Entry - Main Application Fee 65.00 Association Amenities None Association Fee Includes Snow RemovalTrash Association YN No Central Air YN Yes Cooling Fuel Electric Foundation Details Concrete Perimeter Heating Fuel Natural Gas Hot Water Natural Gas Navigable Water YN N New Construction YN No Original MLSNumber 805348716080 Ownership Interest Other Pets Allowed YN No Rent Includes Trash RemovalCommon Area Maintenance Security Deposit 4250.00 Senior Community YN No Sewer Public Sewer Smoking Allowed YN No Structure Design Type Interior Row/Townhouse Tenant Pays Utilities - AllGasElectricityWaterInternet Transportation Bus Stop less than 1 mile Vacation Rental YN No Water Source Public Zoning RT8

Listing courtesy of Stuart & Maury, Inc.: .


©2026 Bright MLS, All Rights Reserved. IDX information is provided exclusively for consumers' personal, non-commercial use and may not be used for any purpose other than to identify prospective properties consumers may be interested in purchasing. Some properties which appear for sale may no longer be available because they are for instance, under contract, sold, or are no longer being offered for sale. Information is deemed reliable but is not guaranteed accurate by the MLS or Debbie Dogrul Associates | EXP Realty. Some real estate firms do not participate in IDX and their listings do not appear on this website. Some properties listed with participating firms do not appear on this website at the request of the seller. Data last updated: 2026-10-15T14:56:35.407.
 
https://bt-photos.global.ssl.fastly.net/brightmls/1280_boomver_1_805348716080-2.jpg https://bt-photos.global.ssl.fastly.net/brightmls/1280_boomver_1_805348716080-2.jpg https://bt-photos.global.ssl.fastly.net/brightmls/1280_boomver_1_805348716080-2.jpg
Logo
Debbie Dogrul Associates | EXP Realty
3918 Prosperity Avenue, Suite 114
Fairfax VA, 22031