





Description
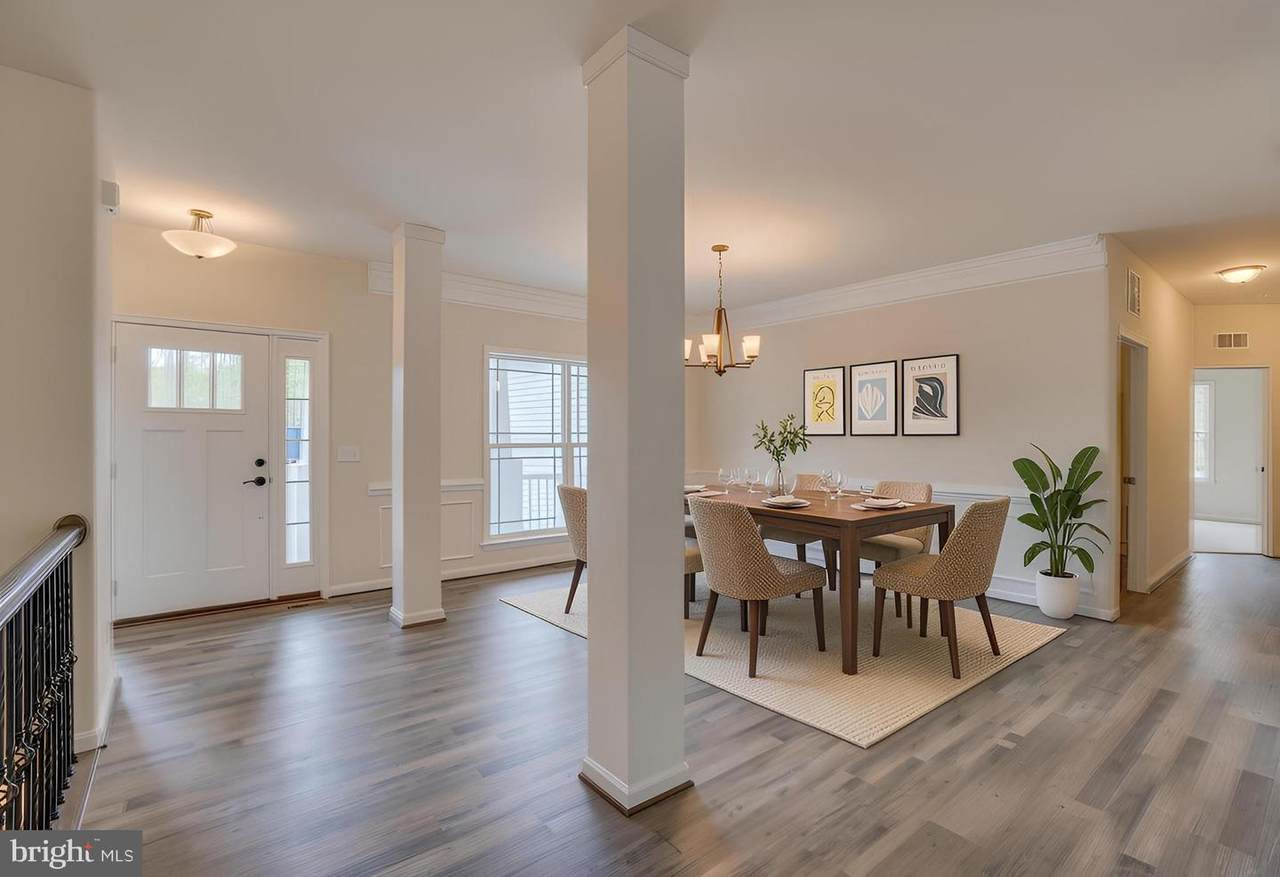
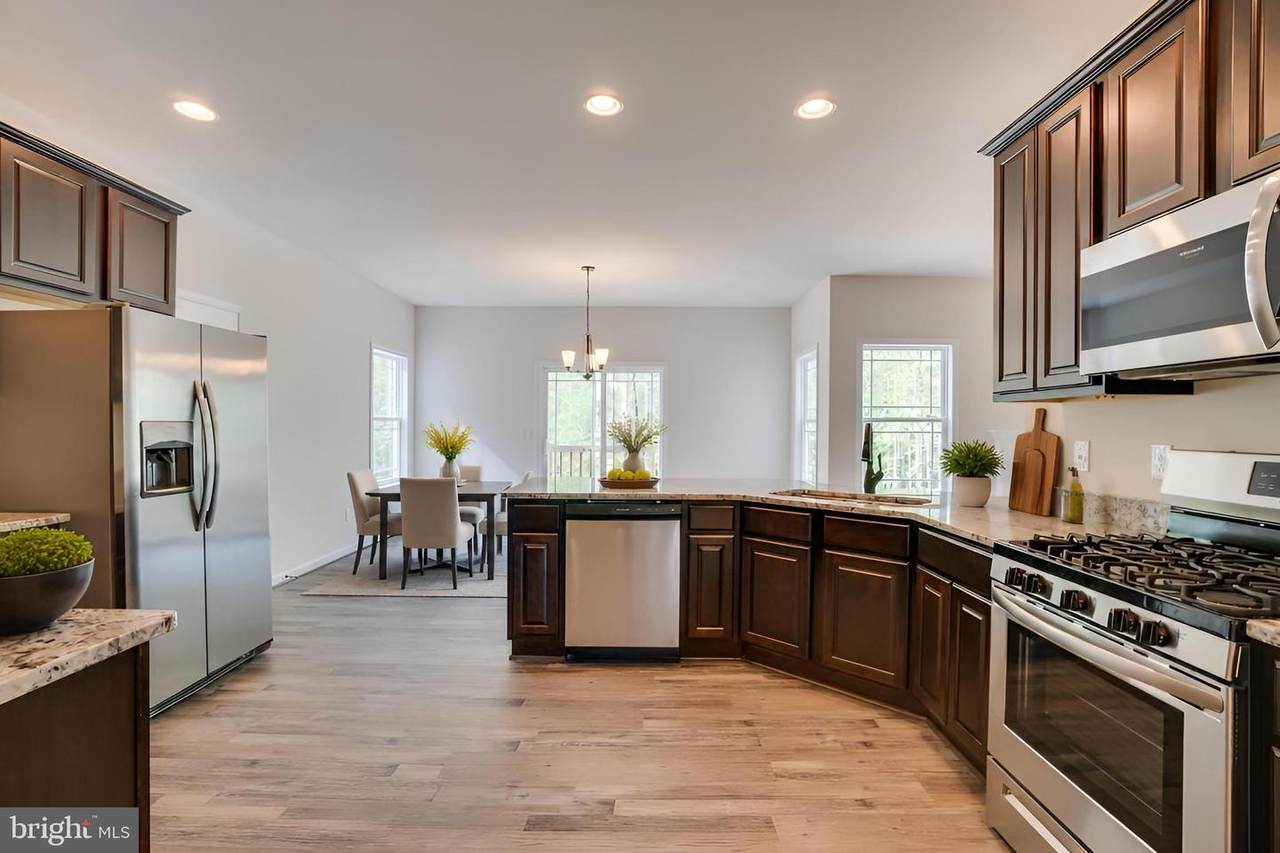
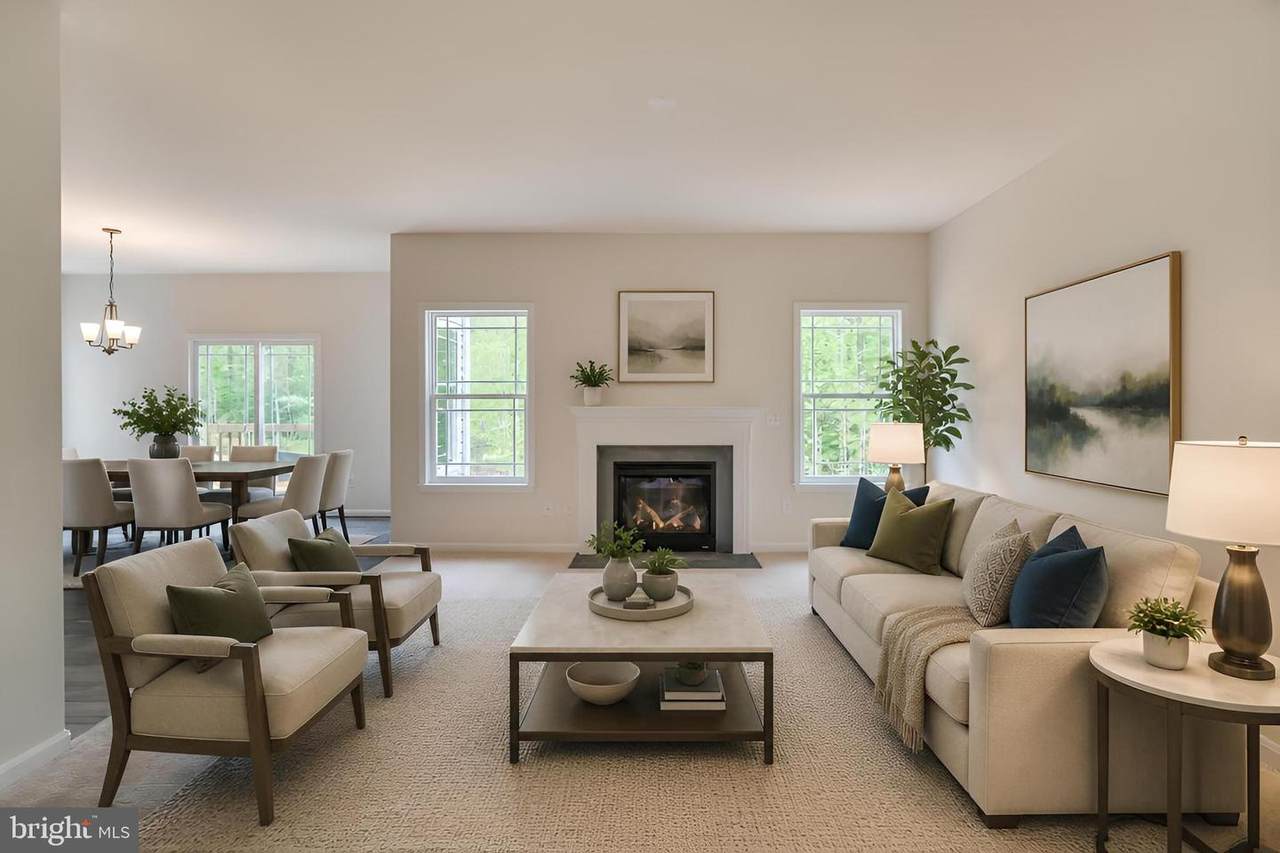
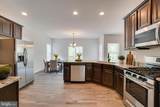
UNDER CONSTRUCTION: Welcome to Lot 1 Eagle Bay, a brand-new Sona Homes Madison II offering one-level living, upgraded finishes, and over 3,600 finished square feet on a 1.069-acre homesite in King George. Designed with both everyday comfort and flexible living in mind, this thoughtfully planned home features 3 bedrooms, 3.5 baths, a main-level office, formal dining room, open family room, and a 12x16 morning room that expands the main living space with added natural light and versatility. The kitchen serves as the heart of the home with quartz countertops, kitchen backsplash, center island, 42-inch cabinetry, SS appliances, and a layout that flows easily into the breakfast area, morning room, and family room. The main-level primary suite offers a private retreat with walk-in closets and a well-appointed bath featuring double vanities, tile shower details, and upgraded finishes. Two additional main-level bedrooms, a full bath, powder room, and main-level laundry add comfort and convenience. The finished lower level provides valuable additional living space with a recreation room, den/office, and finished full bath, creating options for guests, work, hobbies, media, or extended living needs. Exterior highlights include a Craftsman-style front elevation with stone veneer, cedar shake accents, dormers, shutters, Craftsman front door, full front porch, side-load 2-car garage, asphalt driveway, and upgraded electrical service. Located in Eagle Bay with county water, alternative septic, and easy access to local routes, this new construction home combines modern function, quality finishes, and a spacious King George setting. Built with precision and backed by a 2-10 builder warranty (1-year workmanship, 1-year mechanical, 10-year structural), this SONA Homes residence offers lasting peace of mind. Additional incentives include 1% closing-cost assistance when using the builder’s preferred lender. Please note: the HOA fee's have not been determined yet. *Some photos may be of a similar completed home and/or have been virtually staged to help illustrate the potential use and layout of the spaces*
-
3BEDS
-
1.07ACRES
-
3BATHS
-
11/2 BATHS
-
3,620SQFT
-
$232$/SQFT
Description
UNDER CONSTRUCTION: Welcome to Lot 1 Eagle Bay, a brand-new Sona Homes Madison II offering one-level living, upgraded finishes, and over 3,600 finished square feet on a 1.069-acre homesite in King George. Designed with both everyday comfort and flexible living in mind, this thoughtfully planned home features 3 bedrooms, 3.5 baths, a main-level office, formal dining room, open family room, and a 12x16 morning room that expands the main living space with added natural light and versatility. The kitchen serves as the heart of the home with quartz countertops, kitchen backsplash, center island, 42-inch cabinetry, SS appliances, and a layout that flows easily into the breakfast area, morning room, and family room. The main-level primary suite offers a private retreat with walk-in closets and a well-appointed bath featuring double vanities, tile shower details, and upgraded finishes. Two additional main-level bedrooms, a full bath, powder room, and main-level laundry add comfort and convenience. The finished lower level provides valuable additional living space with a recreation room, den/office, and finished full bath, creating options for guests, work, hobbies, media, or extended living needs. Exterior highlights include a Craftsman-style front elevation with stone veneer, cedar shake accents, dormers, shutters, Craftsman front door, full front porch, side-load 2-car garage, asphalt driveway, and upgraded electrical service. Located in Eagle Bay with county water, alternative septic, and easy access to local routes, this new construction home combines modern function, quality finishes, and a spacious King George setting. Built with precision and backed by a 2-10 builder warranty (1-year workmanship, 1-year mechanical, 10-year structural), this SONA Homes residence offers lasting peace of mind. Additional incentives include 1% closing-cost assistance when using the builder’s preferred lender. Please note: the HOA fee's have not been determined yet. *Some photos may be of a similar completed home and/or have been virtually staged to help illustrate the potential use and layout of the spaces*
©2026 Bright MLS, All Rights Reserved. IDX information is provided exclusively for consumers' personal, non-commercial use and may not be used for any purpose other than to identify prospective properties consumers may be interested in purchasing. Some properties which appear for sale may no longer be available because they are for instance, under contract, sold, or are no longer being offered for sale. Information is deemed reliable but is not guaranteed accurate by the MLS or Debbie Dogrul Associates | EXP Realty. Some real estate firms do not participate in IDX and their listings do not appear on this website. Some properties listed with participating firms do not appear on this website at the request of the seller. Data last updated: 2026-11-09T00:01:51.973.